Main image
€5,000 Par mois

Immobile terratetto in Prestigioso Complesso Ristrutturato

Firenze, Firenze
label.property_type - Town House
generic.bed 2
generic.bath 3
resize 169m²
resize 179m²
ST18366
shortlist.save
love
generic.share
upload
Property
Property
Property
Property
Property
Property
Property
Property
Property
Property
Property
Property
Property
Property
Property
Property
Property
Property
Property
Property
Property
Property
Property
Property
Property
Property
Property
Property
Property
Property
Property
Property
Property
Property
Property
Property
Property
Property
Property
Property

header.property_details

Villa in a Prestigious Renovated Complex - The property is part of the prestigious Oasi redevelopment project, located in the Florentine district of Le Cure, north of the historic city center and at the foot of the hills of Fiesole.

These residences represent the perfect synthesis between the beauty and historic value of the restored architectural complex and the most advanced technological solutions in terms of energy efficiency, innovation, and materials.
A significant highlight is the private internal park of over 2,000 sqm, exclusively for residents, which completes a project designed to offer the highest quality of living.

The A-class energy rating ensures substantial yearly savings on consumption. Modern technological features—such as acoustic insulation and special high-performance windows—provide exceptional residential comfort.
From a systems standpoint, these homes offer the finest technological equipment, including installations that ensure continuous air exchange throughout the interior.

Key features include:

natural lime-based plaster, free of cement

thermal and acoustic break wooden window frames

breathable, water-repellent interior paints free of cellulose

acoustic insulation for enhanced comfort between units

radiant floor panels for heating and cooling

individual system for humidity control and regulation

video surveillance

home automation predisposition

photovoltaic panels

controlled mechanical ventilation

centralized renewable-energy heat pump system

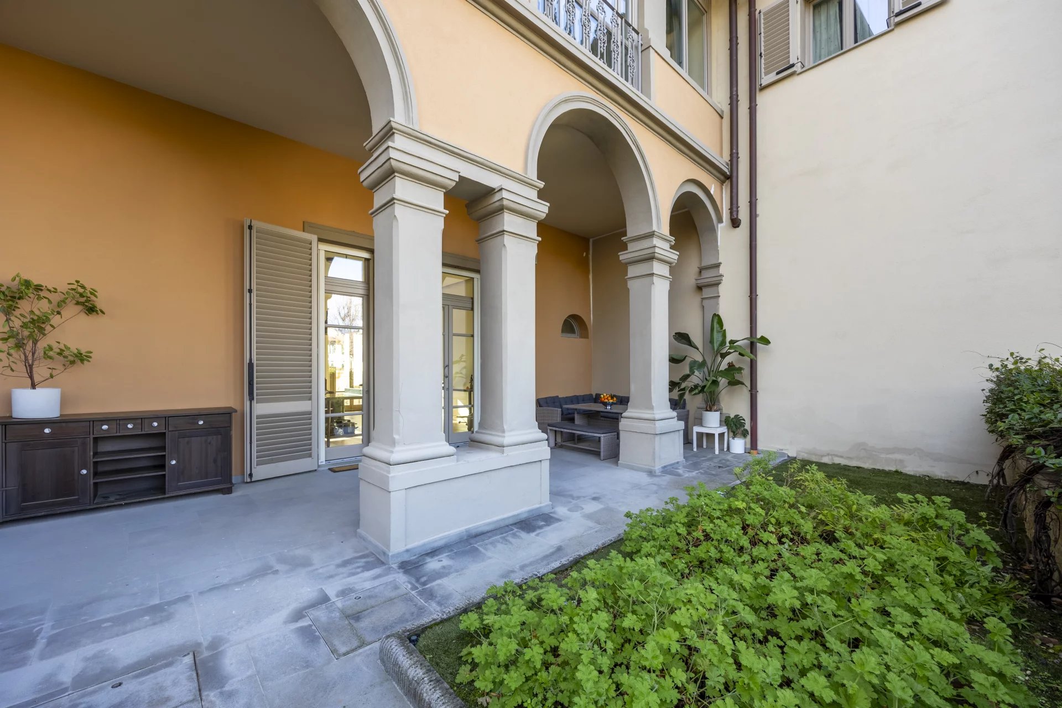
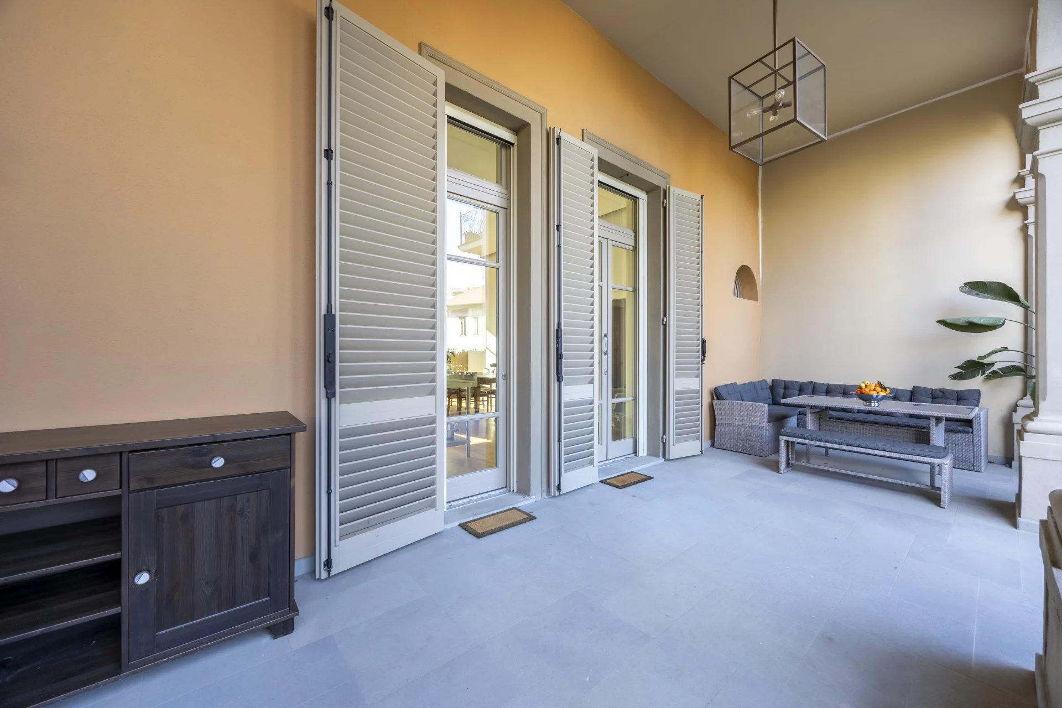
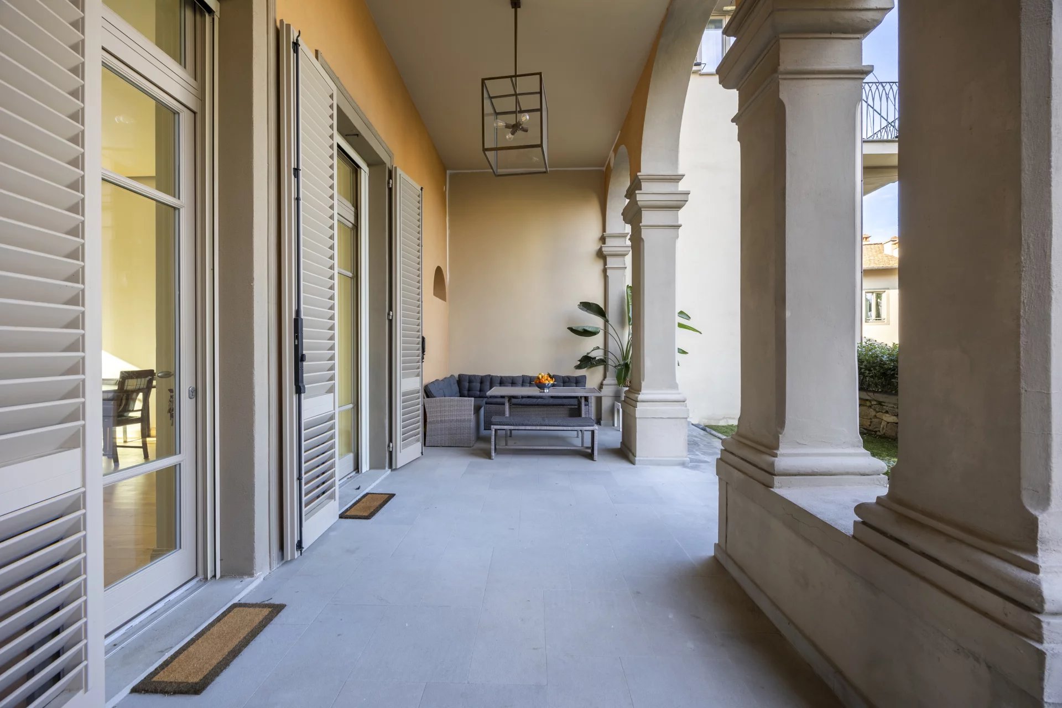
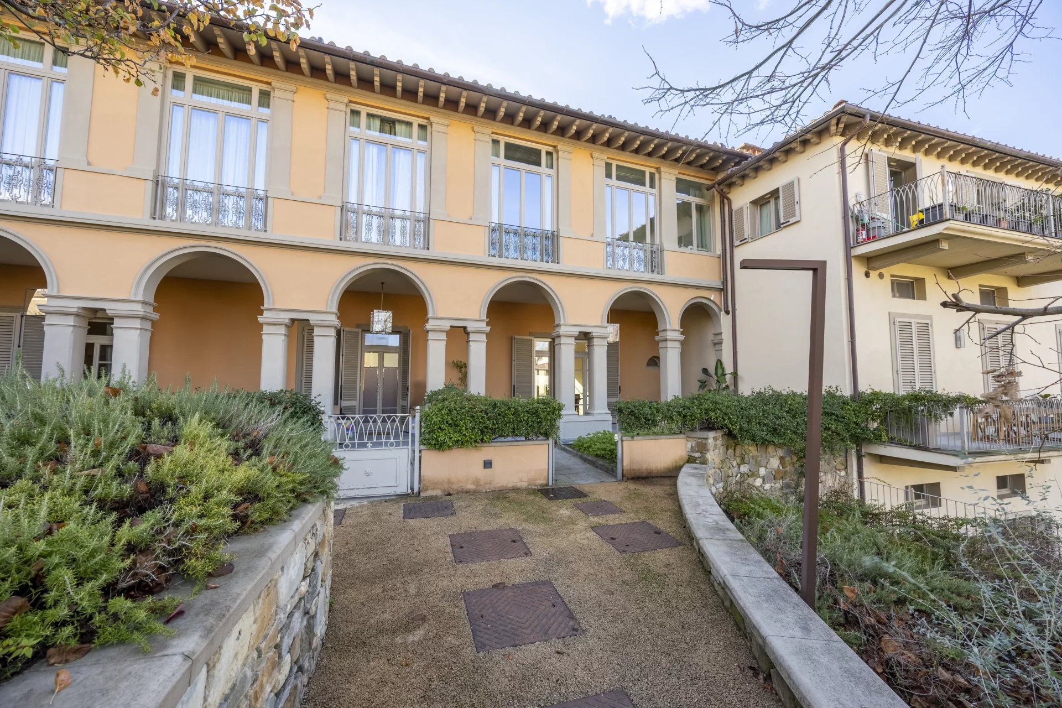
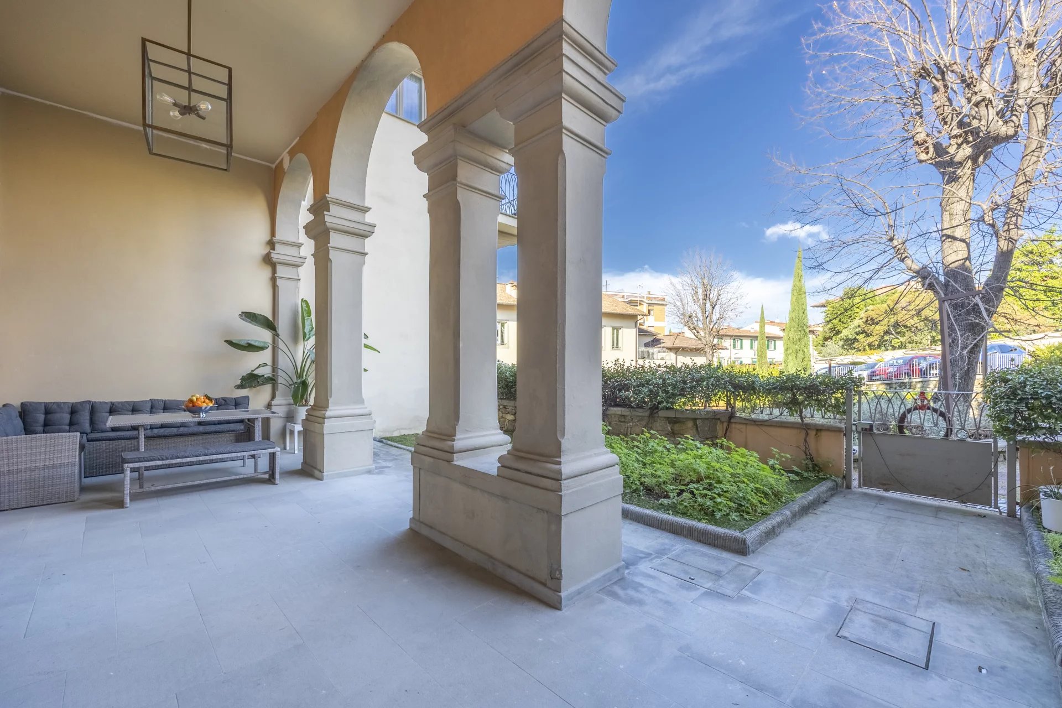
Access to the property is through an outdoor space consisting of a charming courtyard, partly planted and partly paved, enriched by a comfortable porch that serves as an extension of the indoor living area.
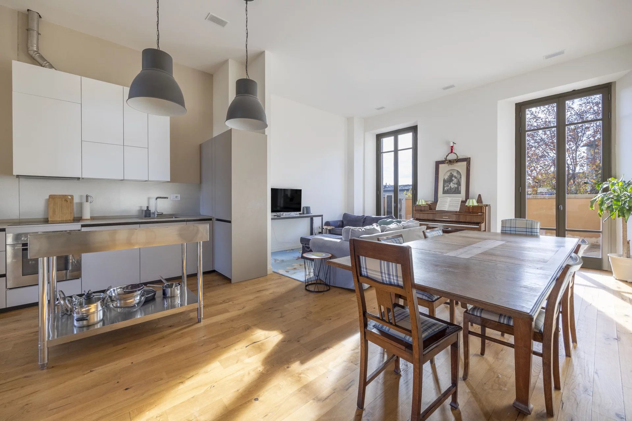
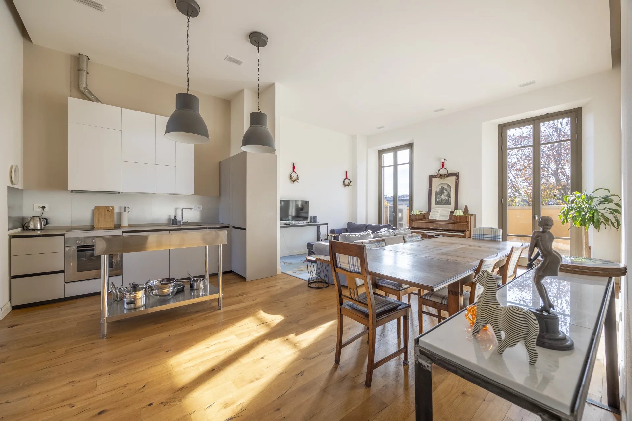
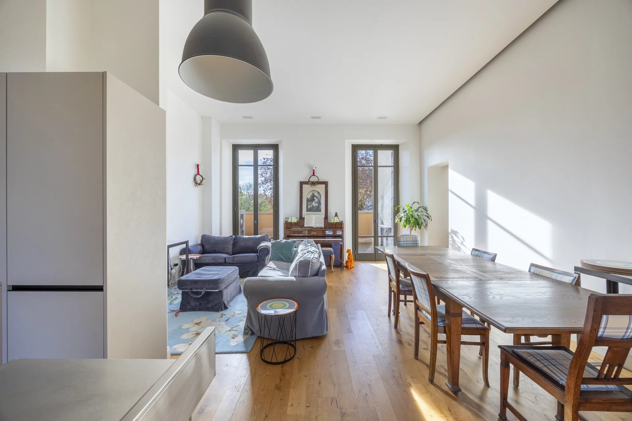
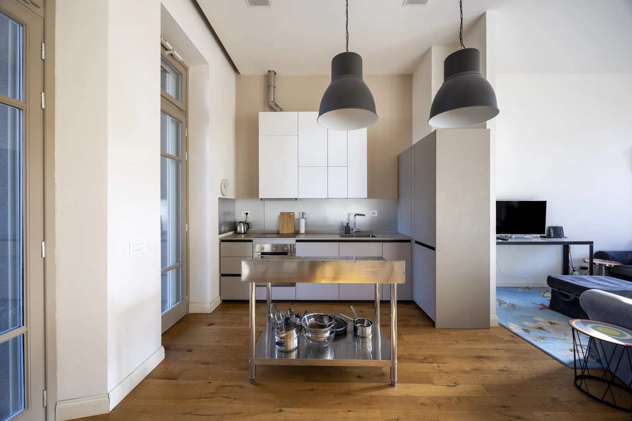
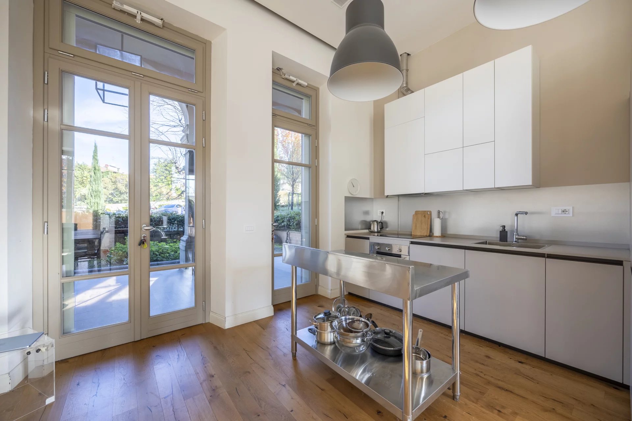
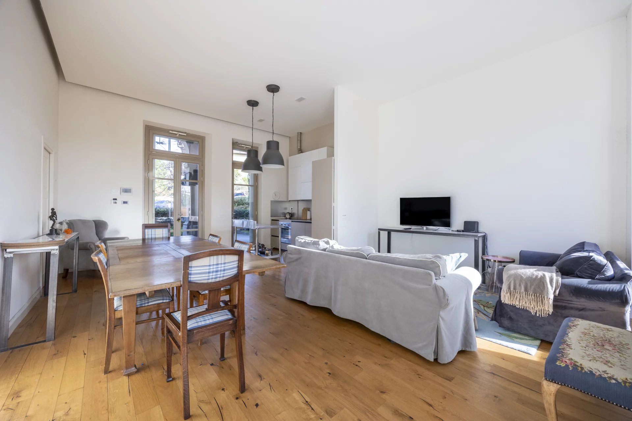
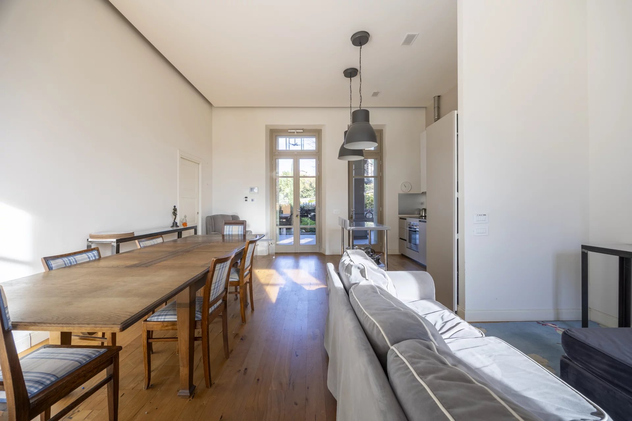
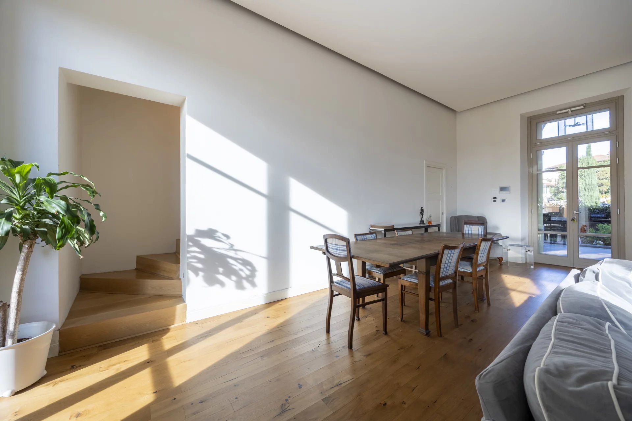
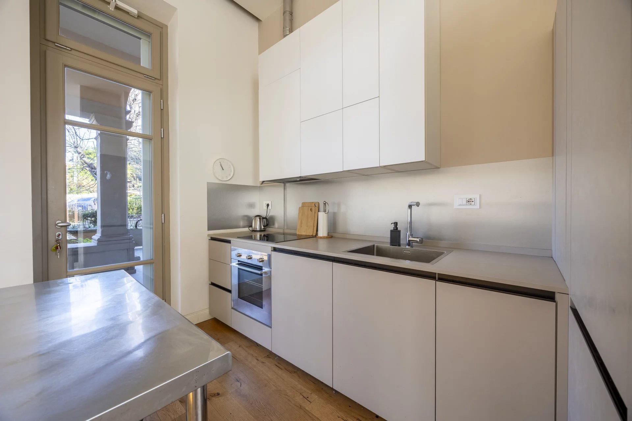
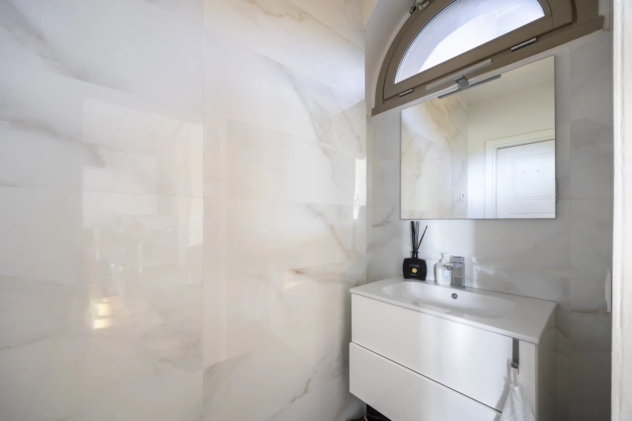
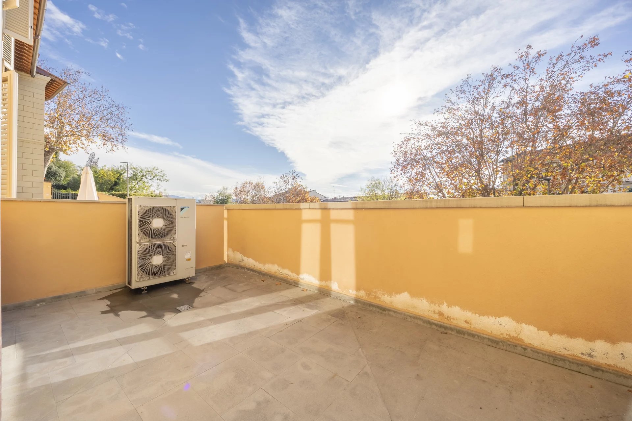
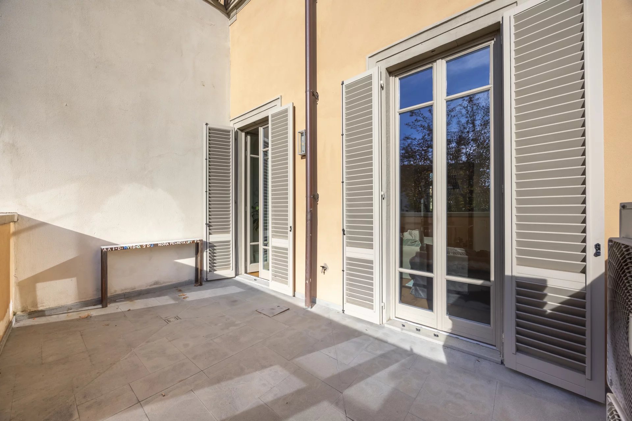
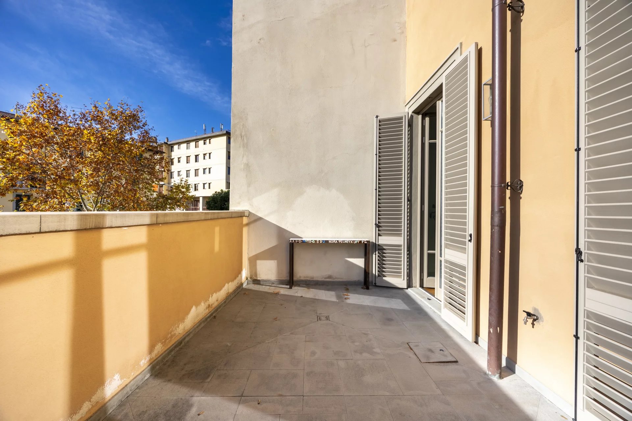
The living area is spacious and very bright and includes an open-plan kitchen, dining area, and living room. On this level there is also a bathroom and a storage room. At the rear, a large terrace further completes the floor.

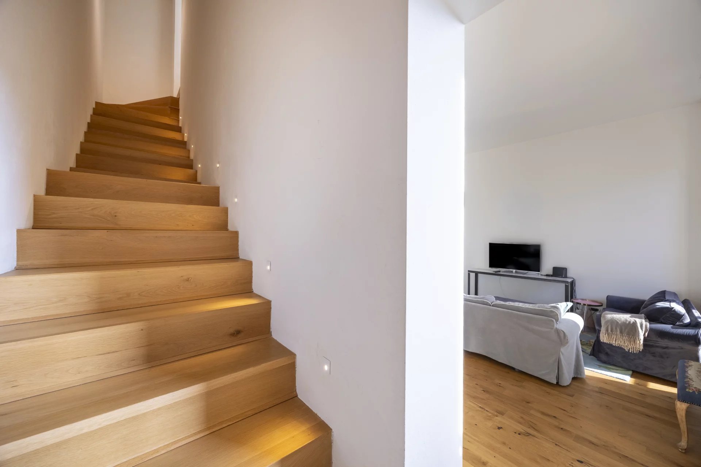
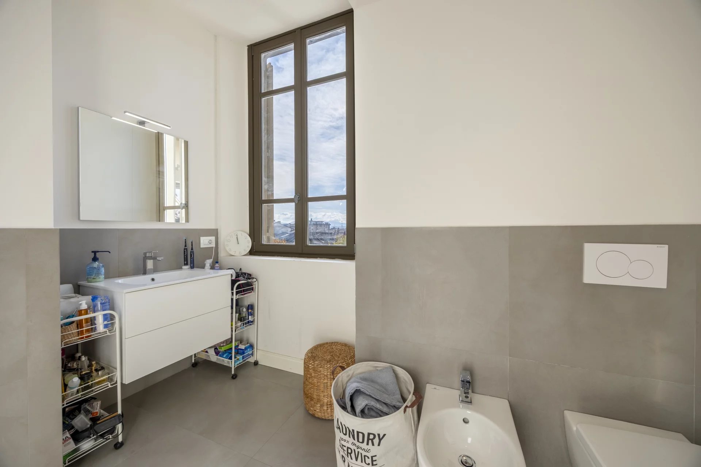
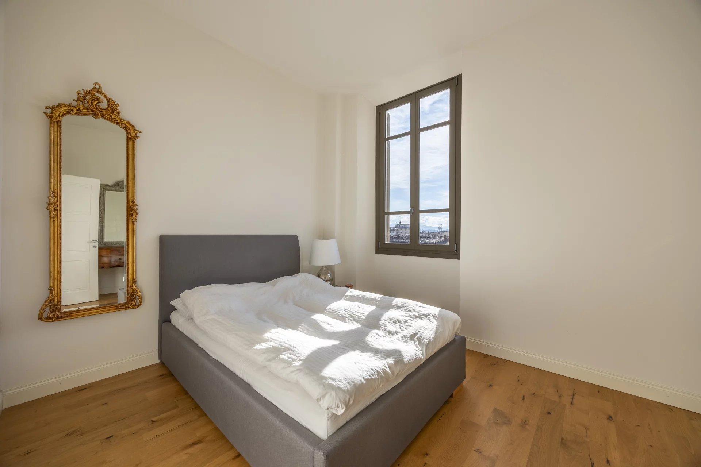
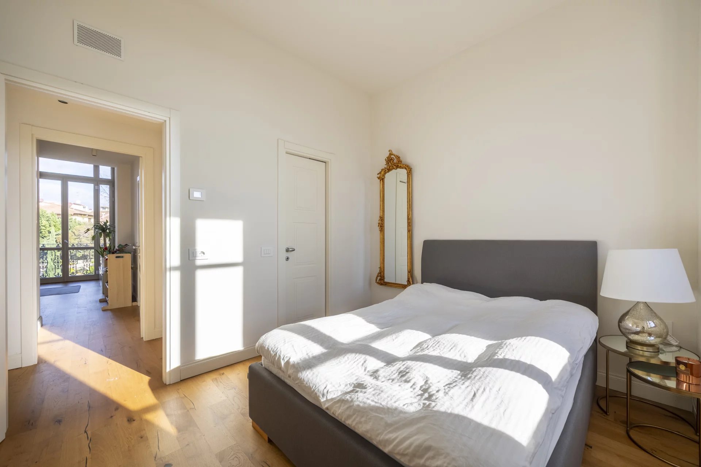
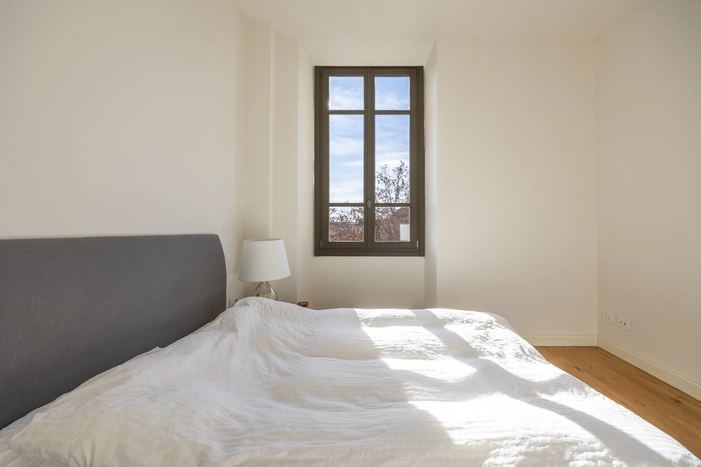
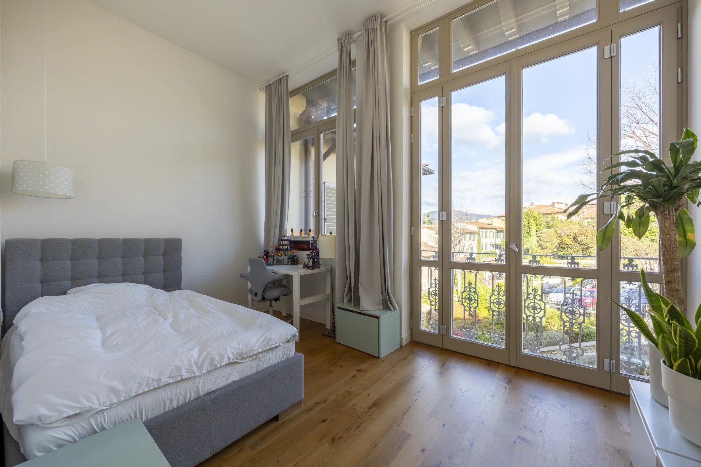
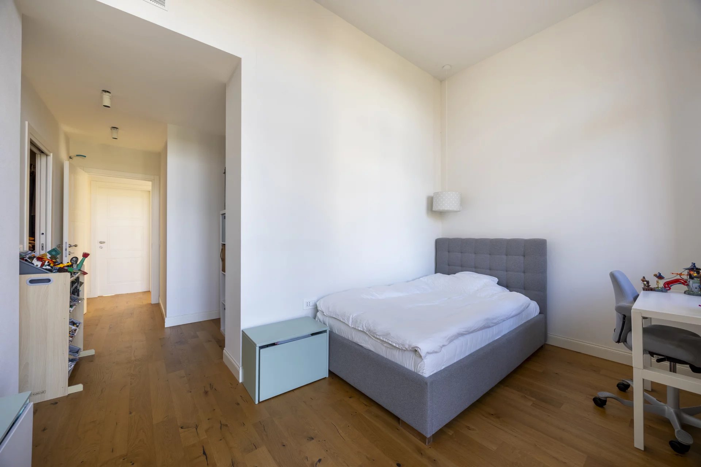
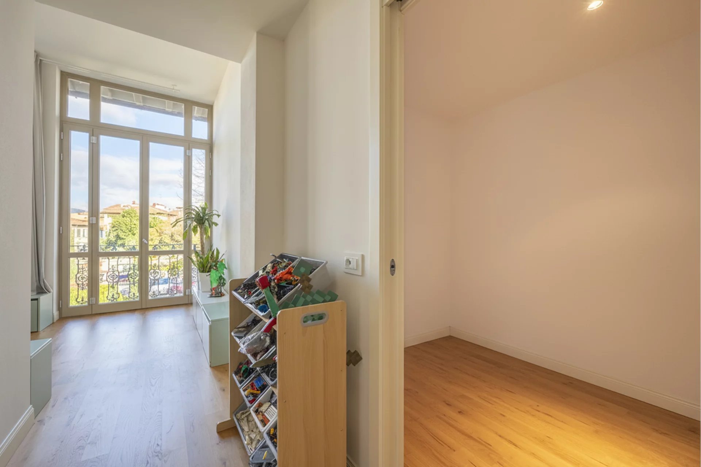
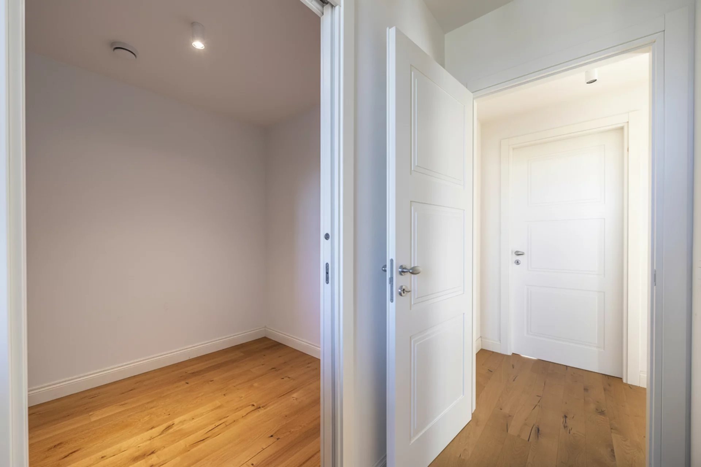
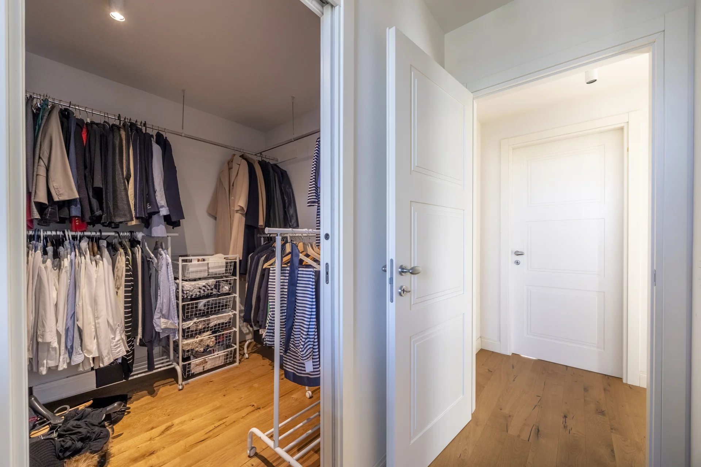
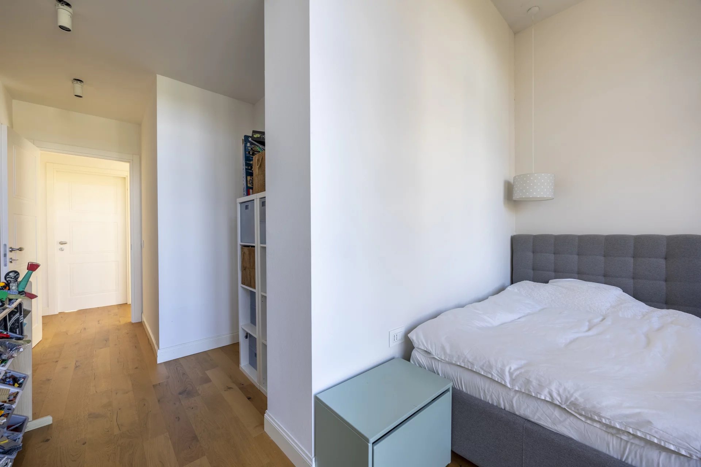
The upper level features two large bedrooms, a generous walk-in wardrobe, and a spacious windowed bathroom.
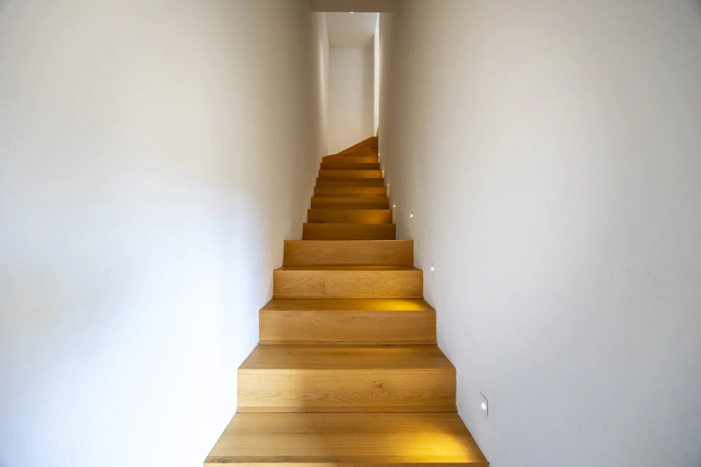
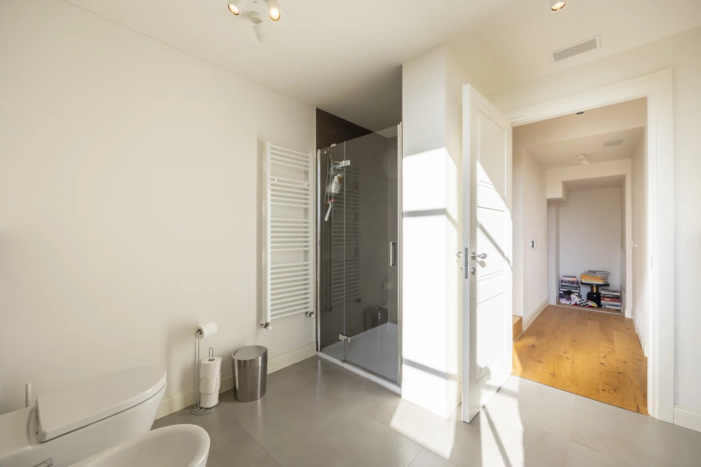
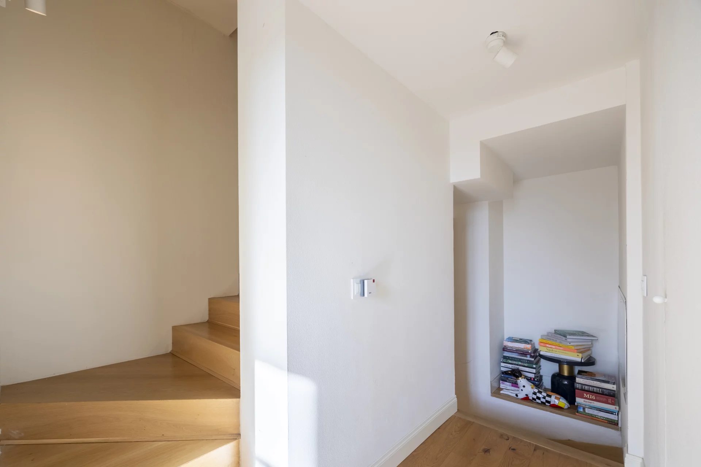
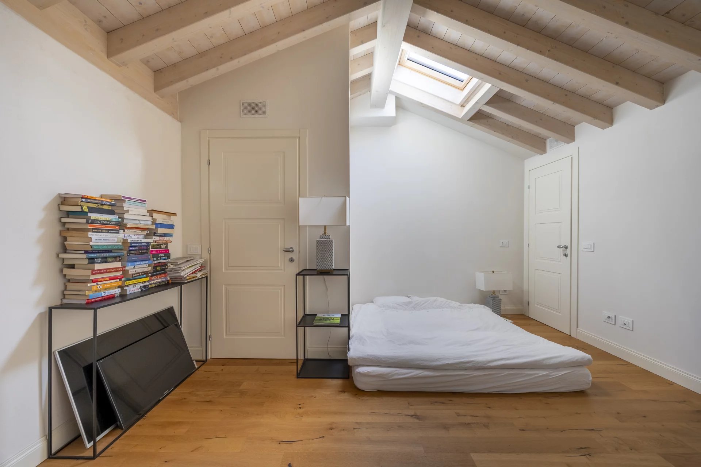
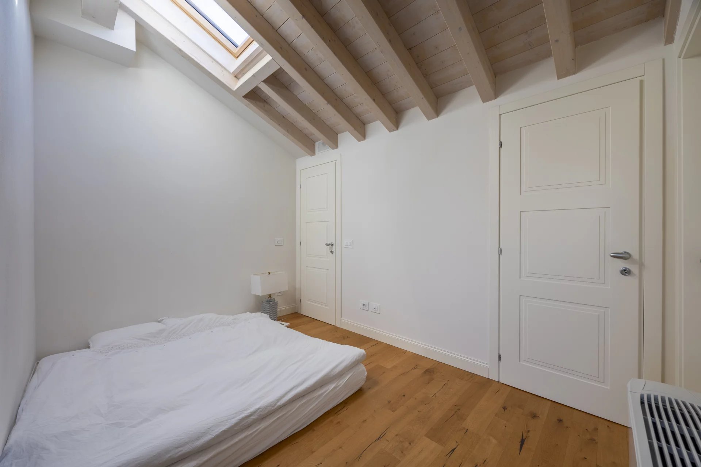
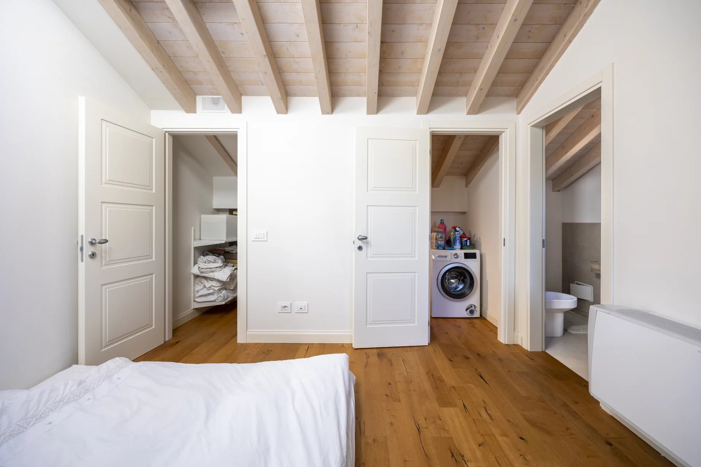
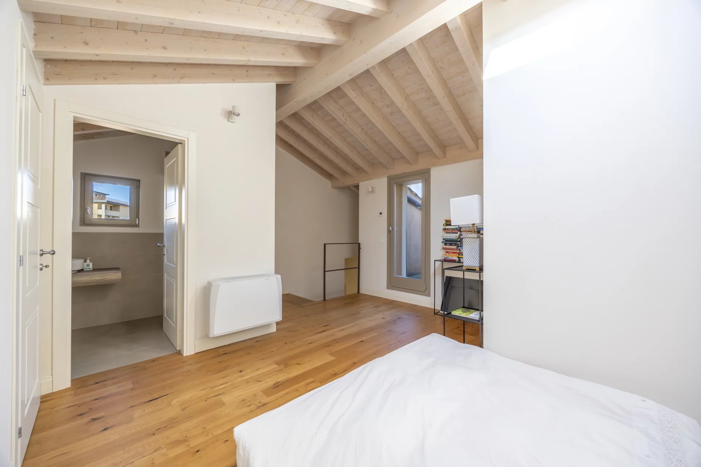
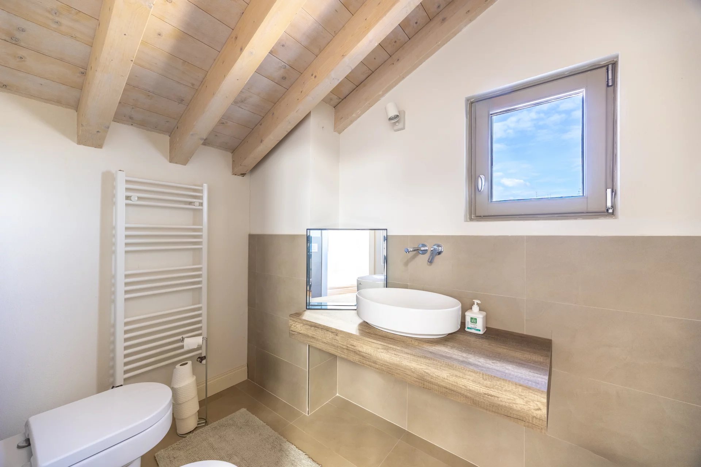
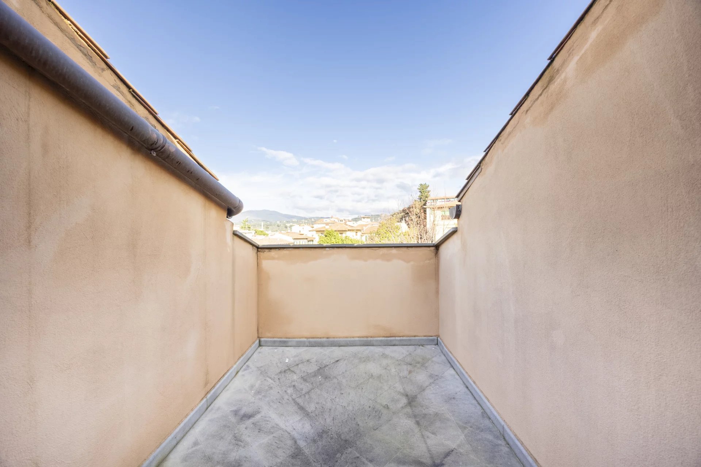
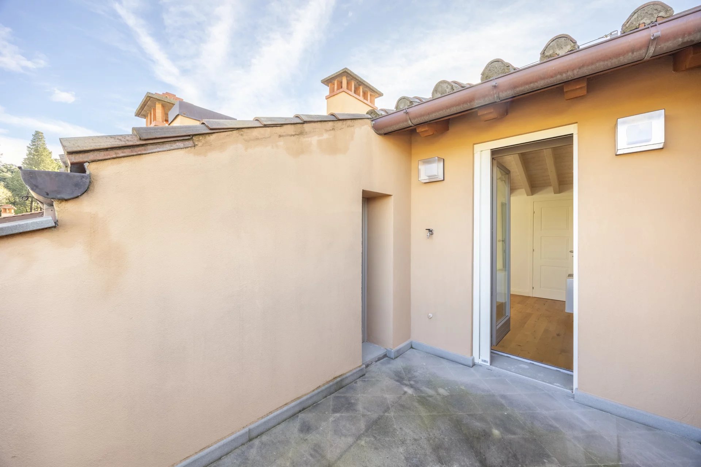
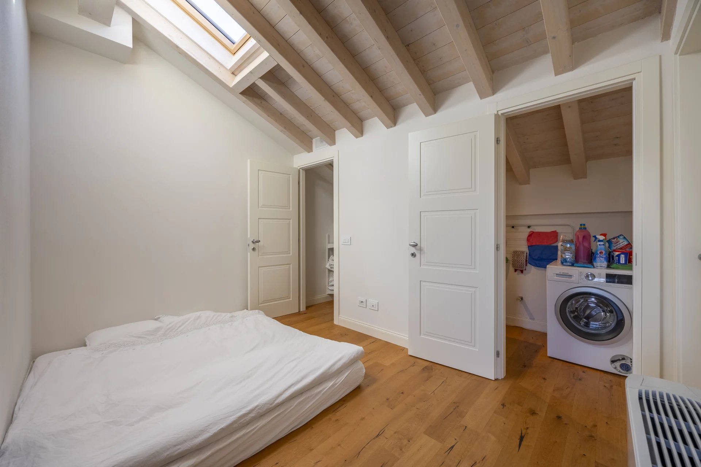
Continuing upward, you reach the delightful and ample attic, which may serve as a third bedroom. On this floor there is also a large bathroom, a laundry room, two storage rooms, and a pocket terrace with views over the hills.

A valuable private parking space completes the property.

This home is ideal for those who wish to live close to the city center while enjoying a quiet, residential, and well-served neighborhood.

For information: +39 339 535 6103

header.property_details

Villa in a Prestigious Renovated Complex - The property is part of the prestigious Oasi redevelopment project, located in the Florentine district of Le Cure, north of the historic city center and at the foot of the hills of Fiesole.

These residences represent the perfect synthesis between the beauty and historic value of the restored architectural complex and the most advanced technological solutions in terms of energy efficiency, innovation, and materials.
A significant highlight is the private internal park of over 2,000 sqm, exclusively for residents, which completes a project designed to offer the highest quality of living.

The A-class energy rating ensures substantial yearly savings on consumption. Modern technological features—such as acoustic insulation and special high-performance windows—provide exceptional residential comfort.
From a systems standpoint, these homes offer the finest technological equipment, including installations that ensure continuous air exchange throughout the interior.

Key features include:

natural lime-based plaster, free of cement

thermal and acoustic break wooden window frames

breathable, water-repellent interior paints free of cellulose

acoustic insulation for enhanced comfort between units

radiant floor panels for heating and cooling

individual system for humidity control and regulation

video surveillance

home automation predisposition

photovoltaic panels

controlled mechanical ventilation

centralized renewable-energy heat pump system

Access to the property is through an outdoor space consisting of a charming courtyard, partly planted and partly paved, enriched by a comfortable porch that serves as an extension of the indoor living area.
The living area is spacious and very bright and includes an open-plan kitchen, dining area, and living room. On this level there is also a bathroom and a storage room. At the rear, a large terrace further completes the floor.

The upper level features two large bedrooms, a generous walk-in wardrobe, and a spacious windowed bathroom.
Continuing upward, you reach the delightful and ample attic, which may serve as a third bedroom. On this floor there is also a large bathroom, a laundry room, two storage rooms, and a pocket terrace with views over the hills.

A valuable private parking space completes the property.

This home is ideal for those who wish to live close to the city center while enjoying a quiet, residential, and well-served neighborhood.

For information: +39 339 535 6103

header.property_features

lInternet
Aria condizionata
Arredato
Illuminazione esterna
Giardino condominiale
Recintato
Cancello elettrico
Congelatore
Frigorifero
Lavatrice
Piano cottura
Forno

header.enquire_about_this_property

generic.get_in_contact_about_property

Studio18's photo

contact.this_property_is_marketed_by

Studio18

header.similar_properties

header.featured_properties