Main image
€790,000

Villa Panoramica

Lastra a Signa, Firenze
label.property_type - Villa
generic.bed 5
generic.bath 3
resize 323m²
resize 382m²
ST18371
shortlist.save
love
generic.share
upload
Property
Property
Property
Property
Property
Property
Property
Property
Property
Property
Property
Property
Property
Property
Property
Property
Property
Property
Property
Property
Property
Property
Property
Property
Property
Property
Property
Property
Property
Property
Property
Property
Property
Property
Property
Property
Property
Property
Property
Property
Property
Property
Property
Property

header.property_details

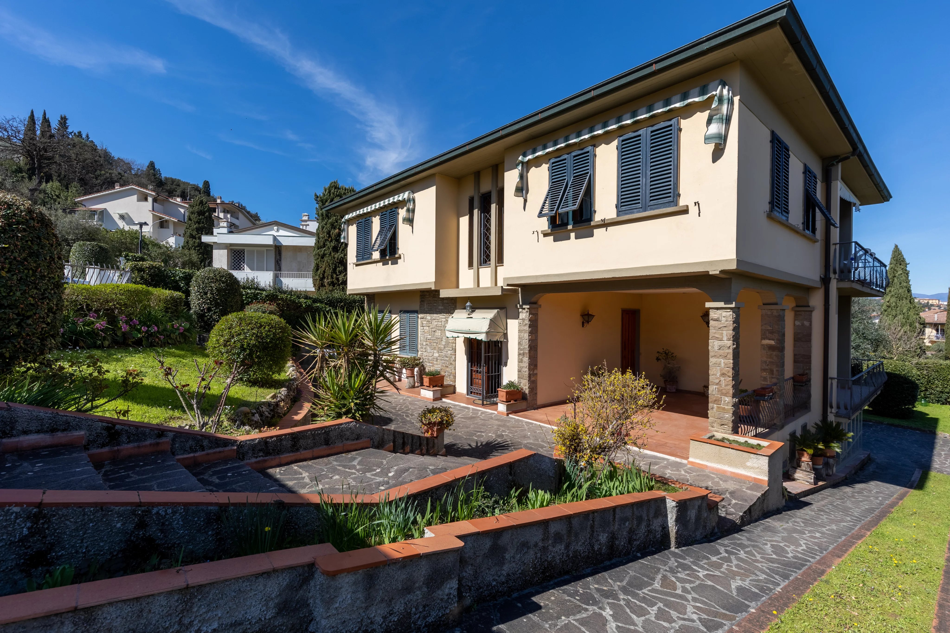
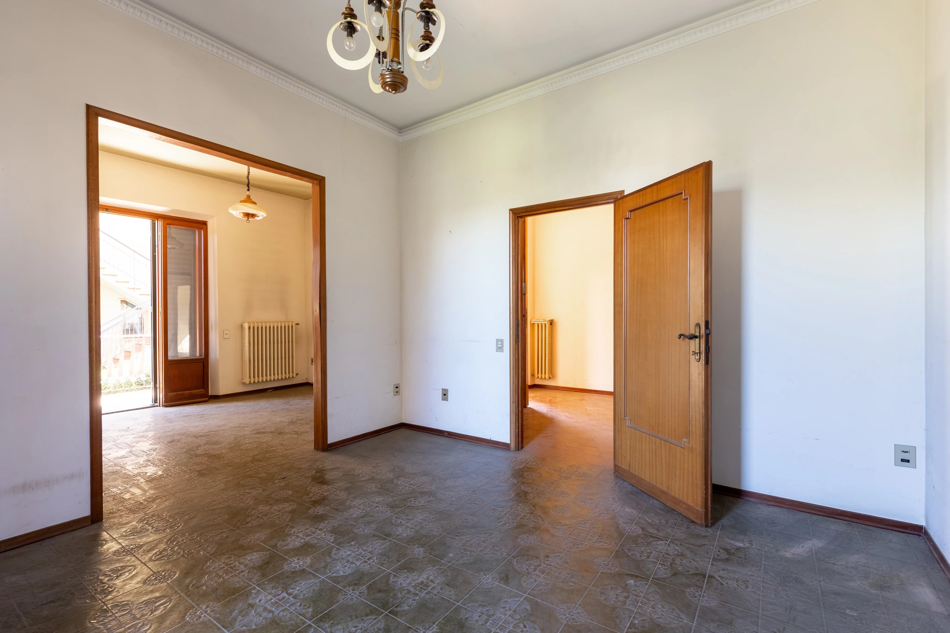
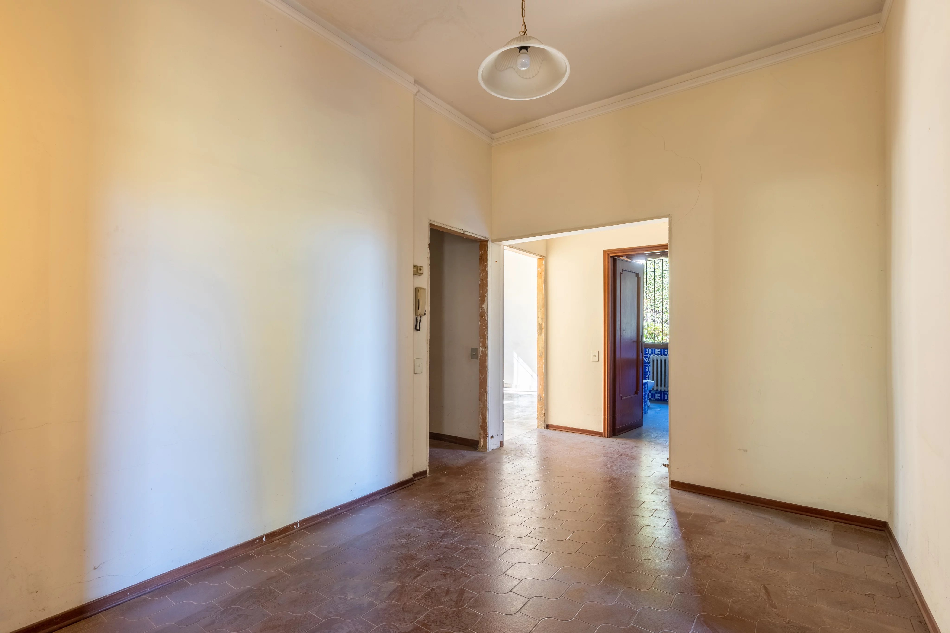
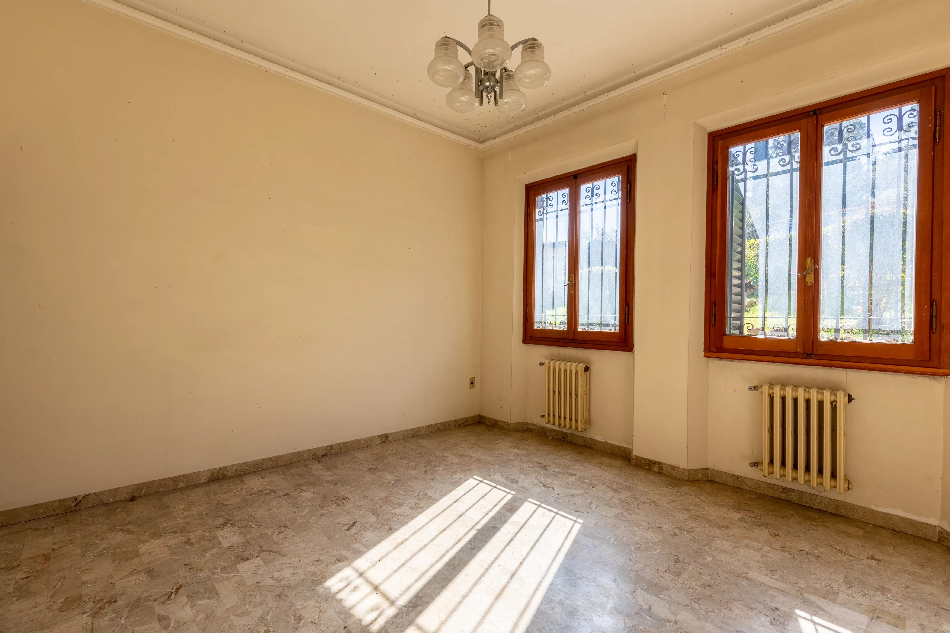
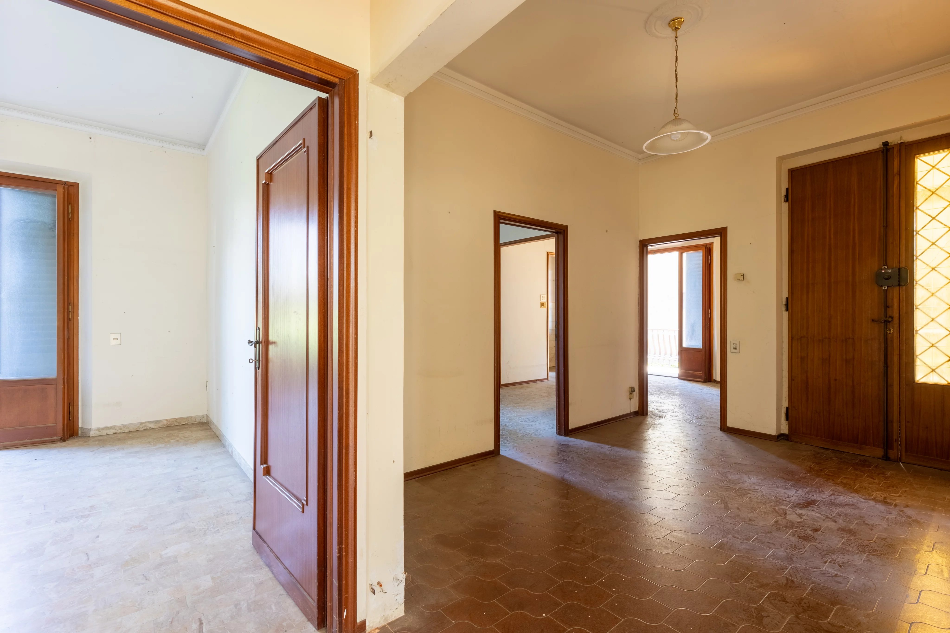
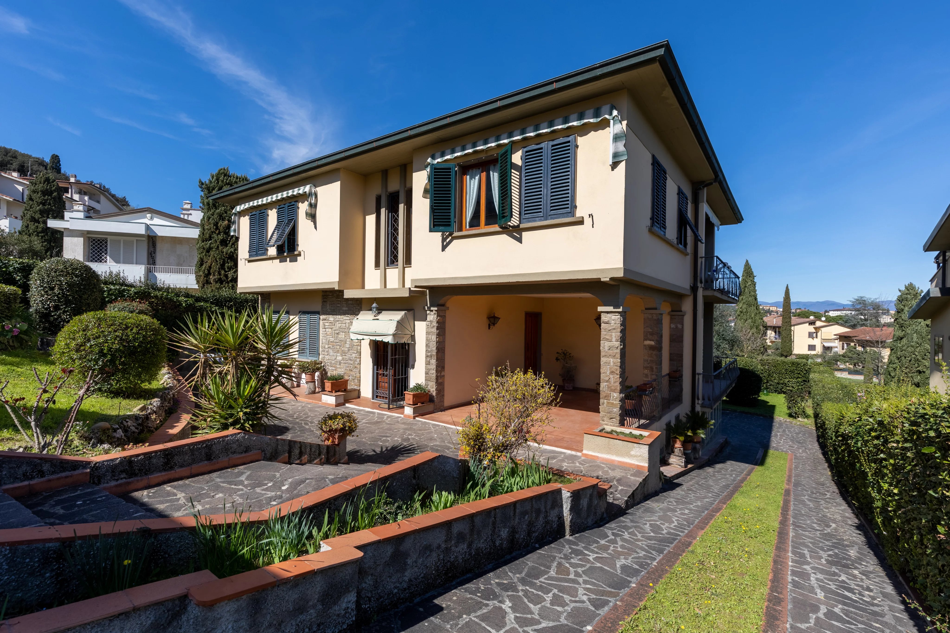
Panoramic Villa - In an elevated and commanding position, we offer a detached villa, free on all four sides, currently arranged as two independent apartments.

The property is set within a refined residential context, along a quiet street lined with villas and detached homes surrounded by private gardens. Its location and setting are particularly appealing for those wishing to live outside the city while enjoying an elegant, well-served environment.

Built in the 1970s, the villa is arranged over three levels and divided into two independent apartments. It is ideally suited to accommodate two families, or it can easily be combined and enjoyed as a single, spacious residence.

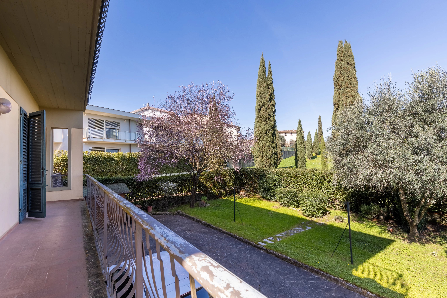
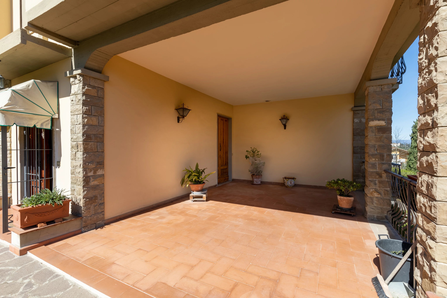
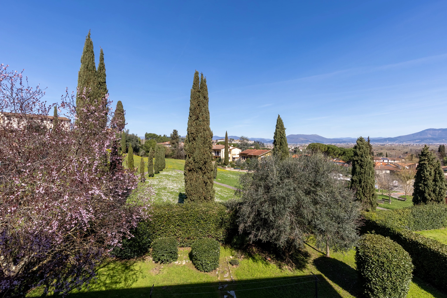
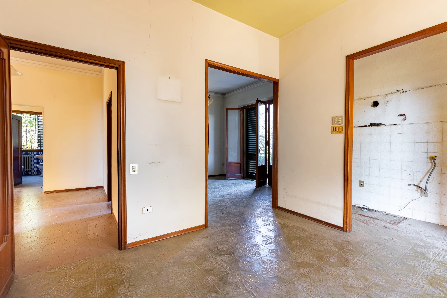
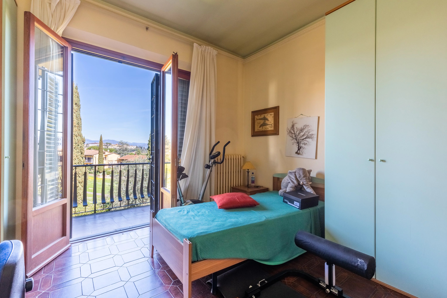
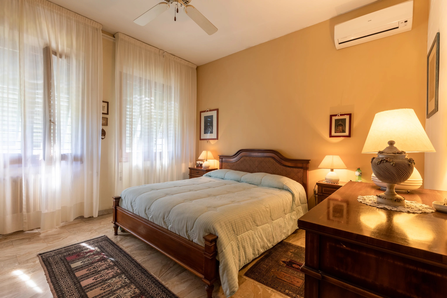
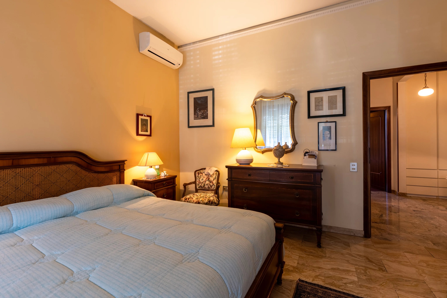
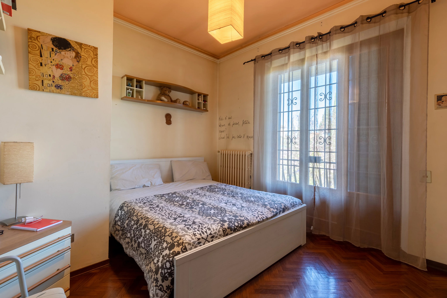
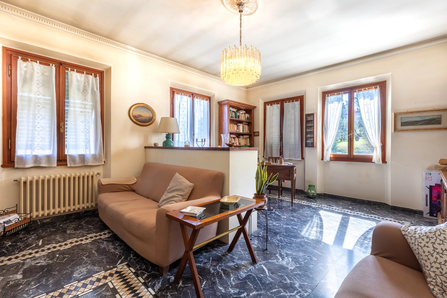
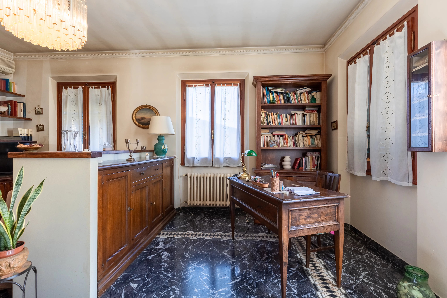
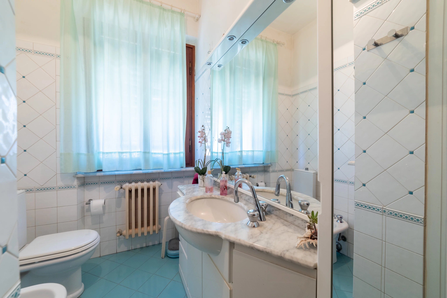
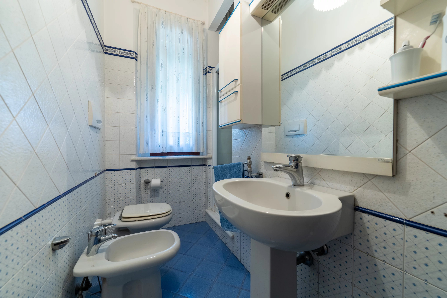
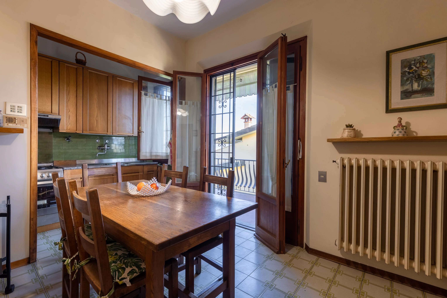
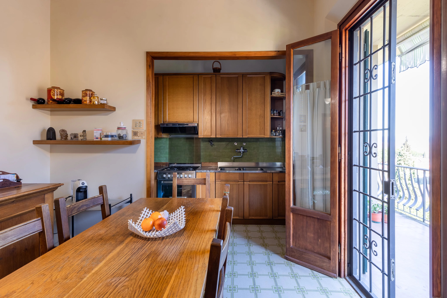
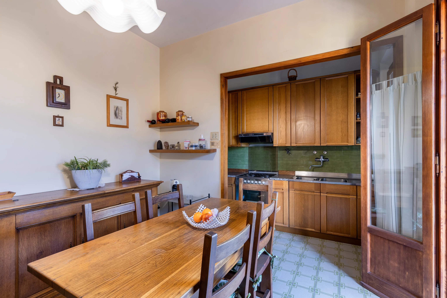
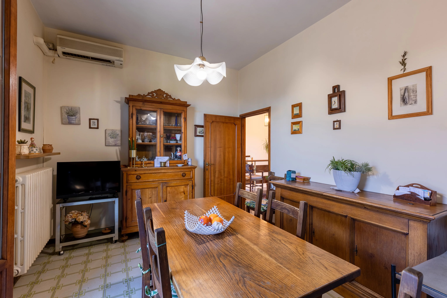
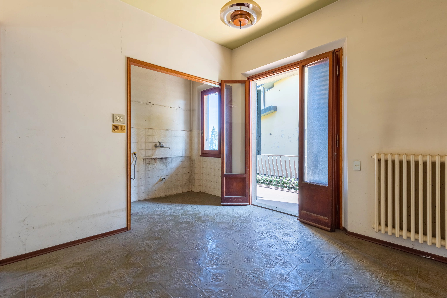
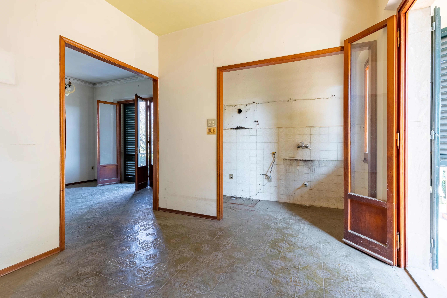
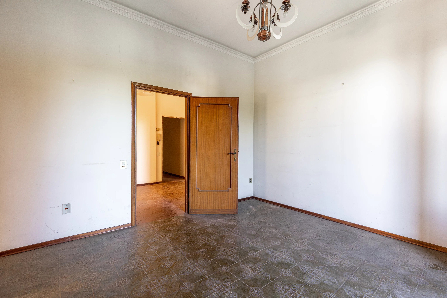
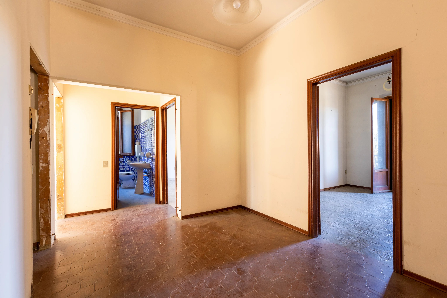
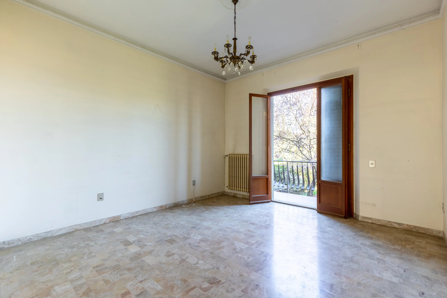
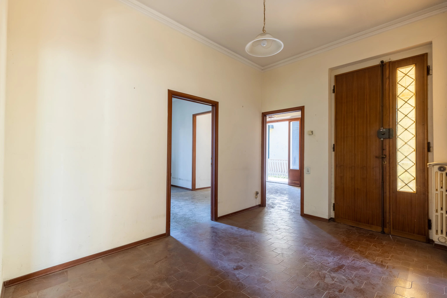
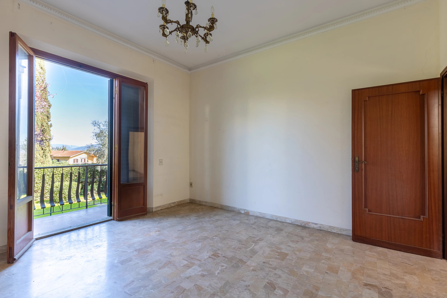
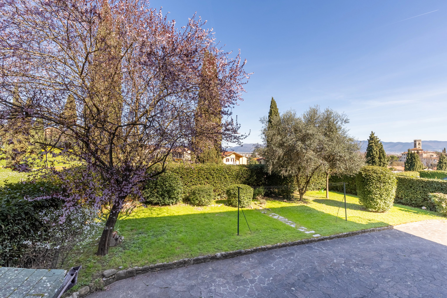
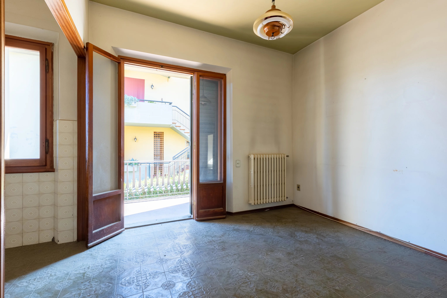
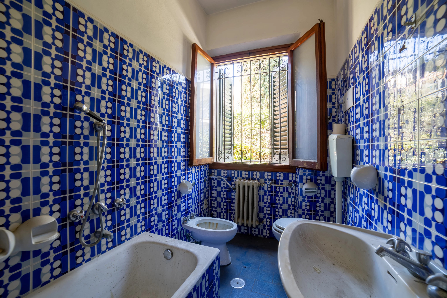
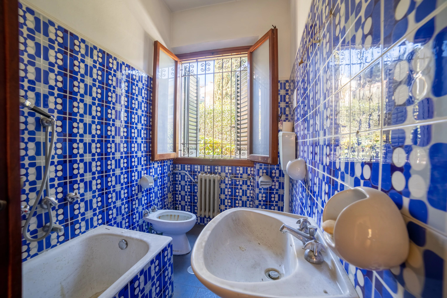

The ground-floor apartment is accessed via an attractive loggia, which could be converted into a charming winter garden. It comprises a living room, a dining room with kitchen, two double bedrooms, a windowed bathroom, and a storage room. Particularly noteworthy are the large terraces running along much of the apartment, increasing in depth in front of the kitchen. From the terraces, one can enjoy open views over the surrounding greenery and the city skyline. A spacious, windowed 38 sqm garage is located on the basement level.

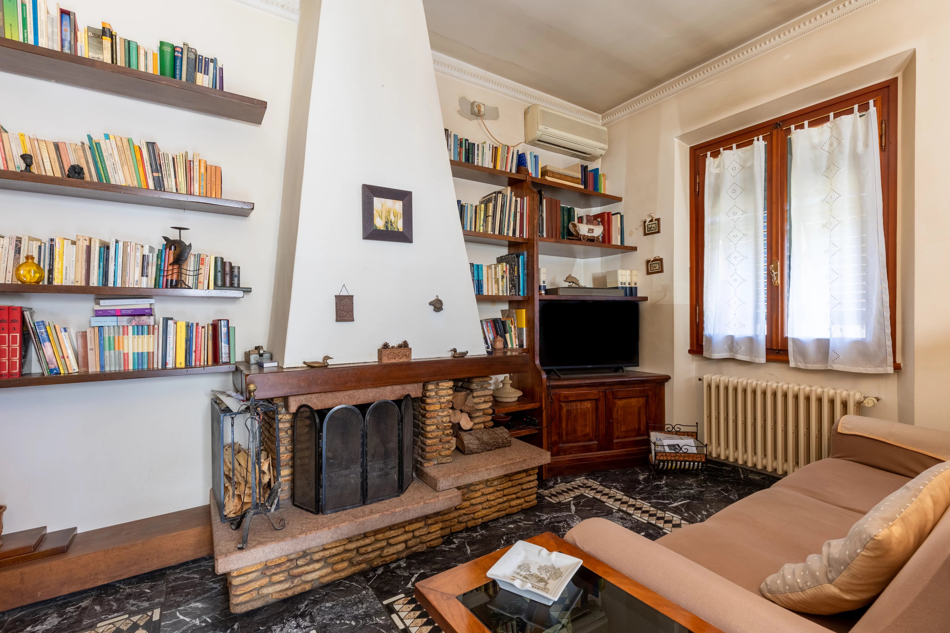
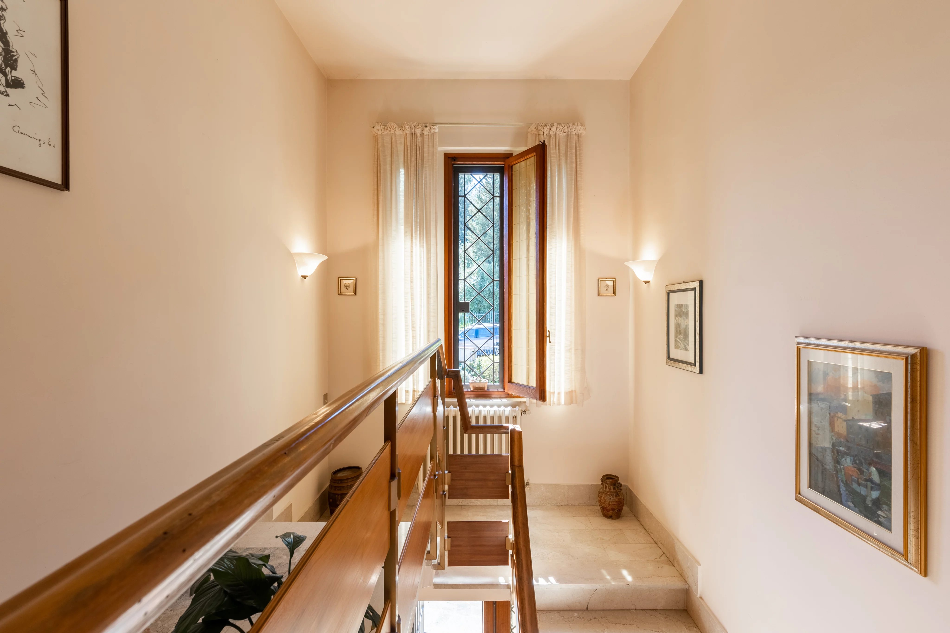
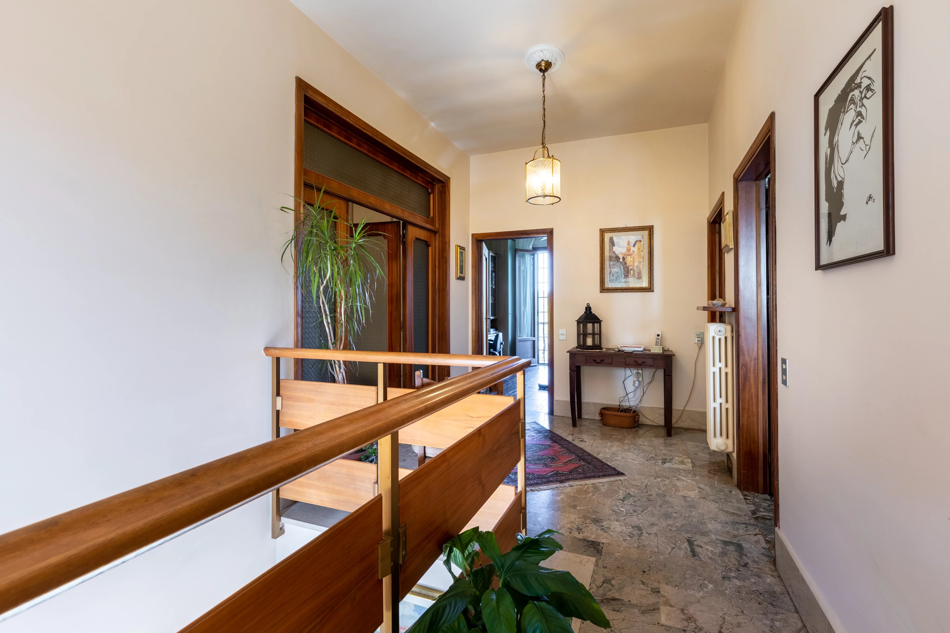
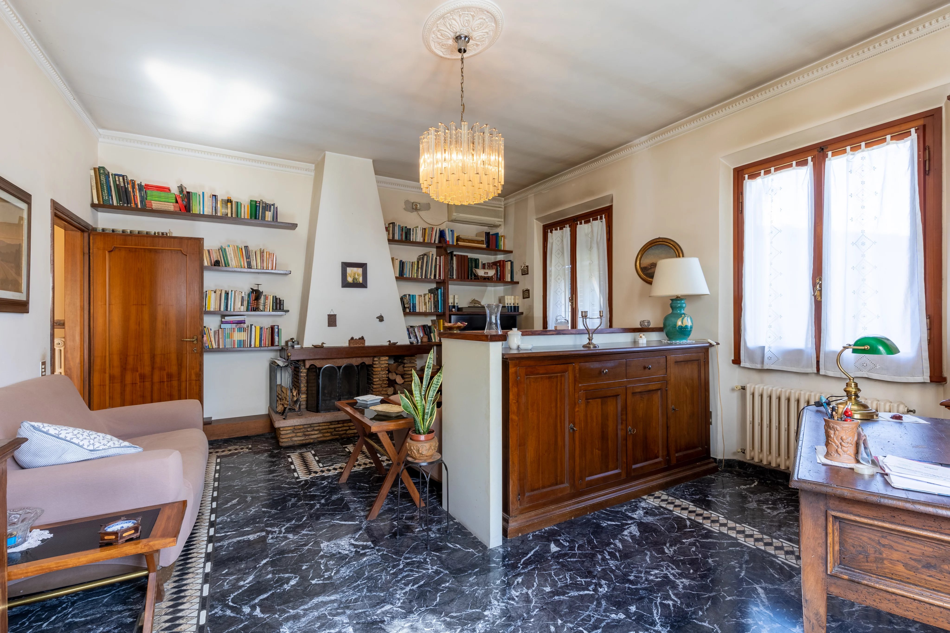
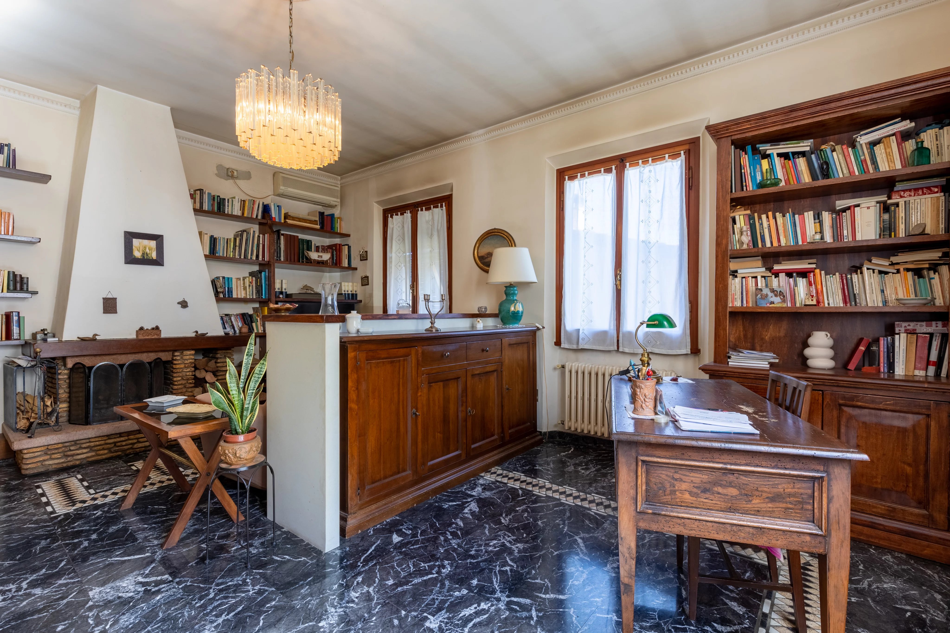
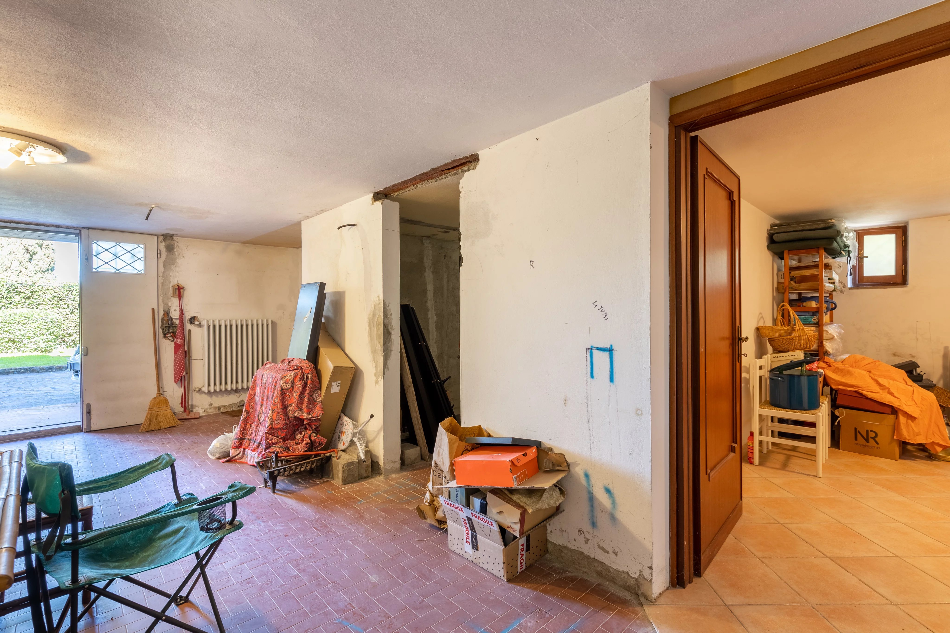
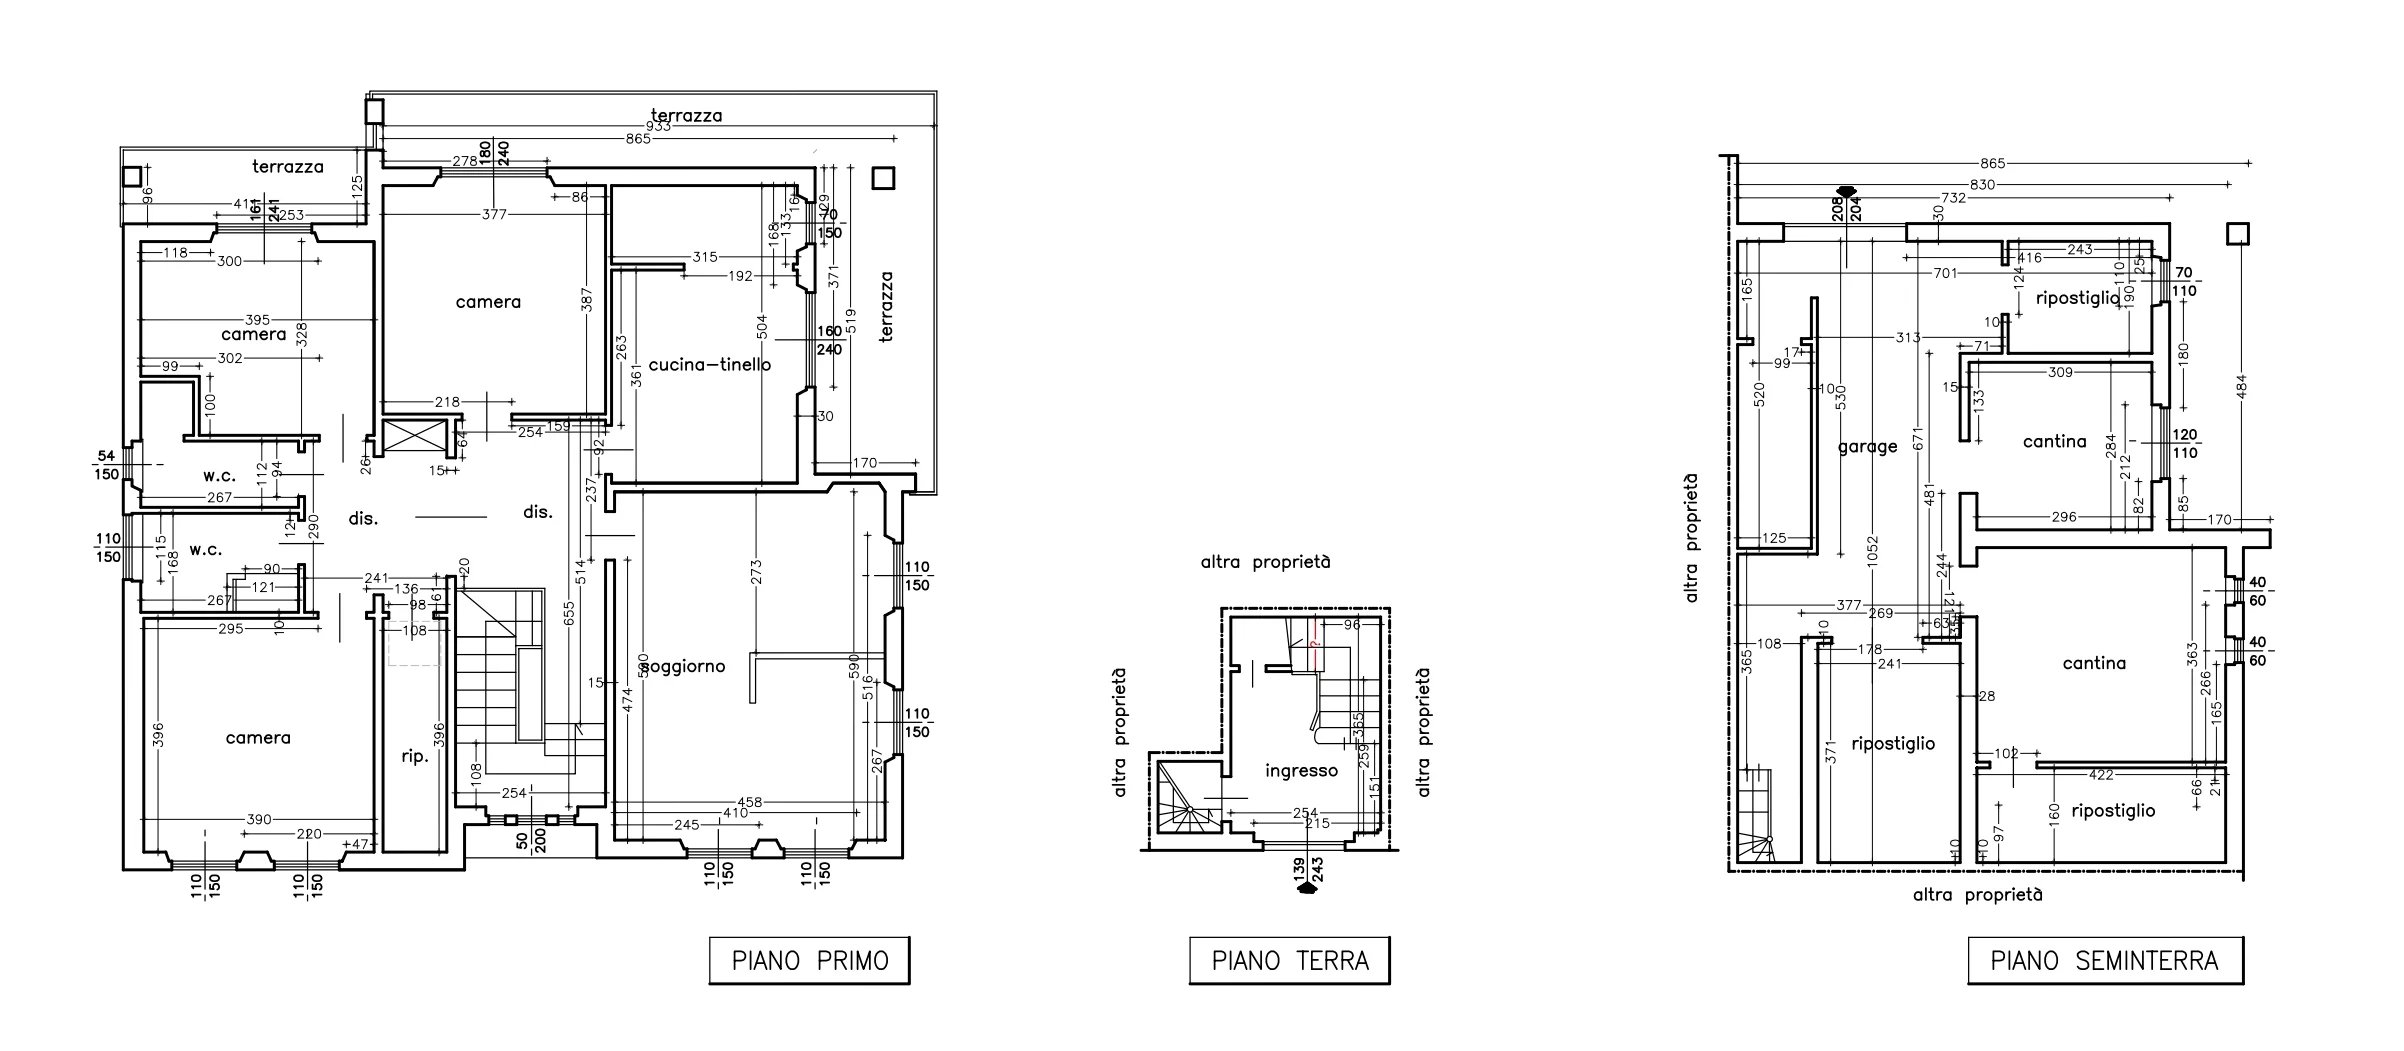
The first-floor apartment features a large, very bright living room with fireplace, a dining room with kitchenette, three generous bedrooms, two windowed bathrooms, and a storage room. This level also benefits from expansive terraces offering even more panoramic views over the city. The apartment is connected via an internal staircase to the basement level, where, in addition to a large garage, there is a substantial ancillary area divided into several rooms, all with windows.

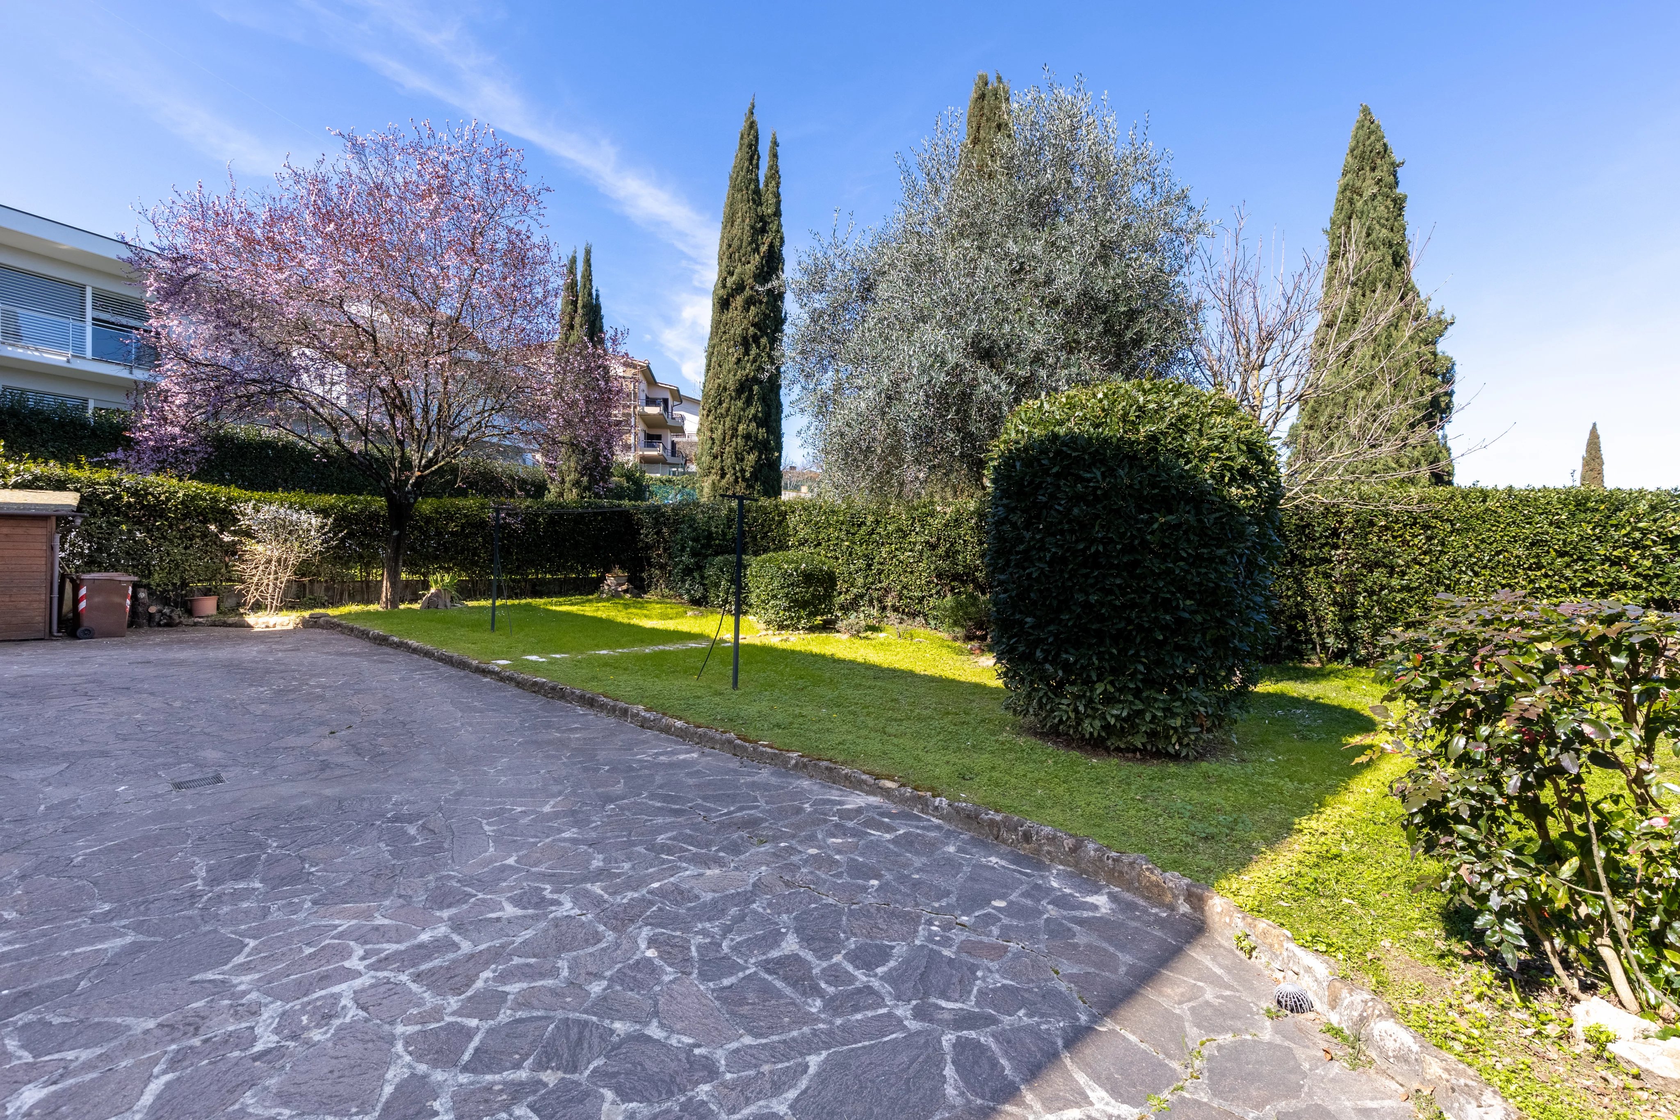
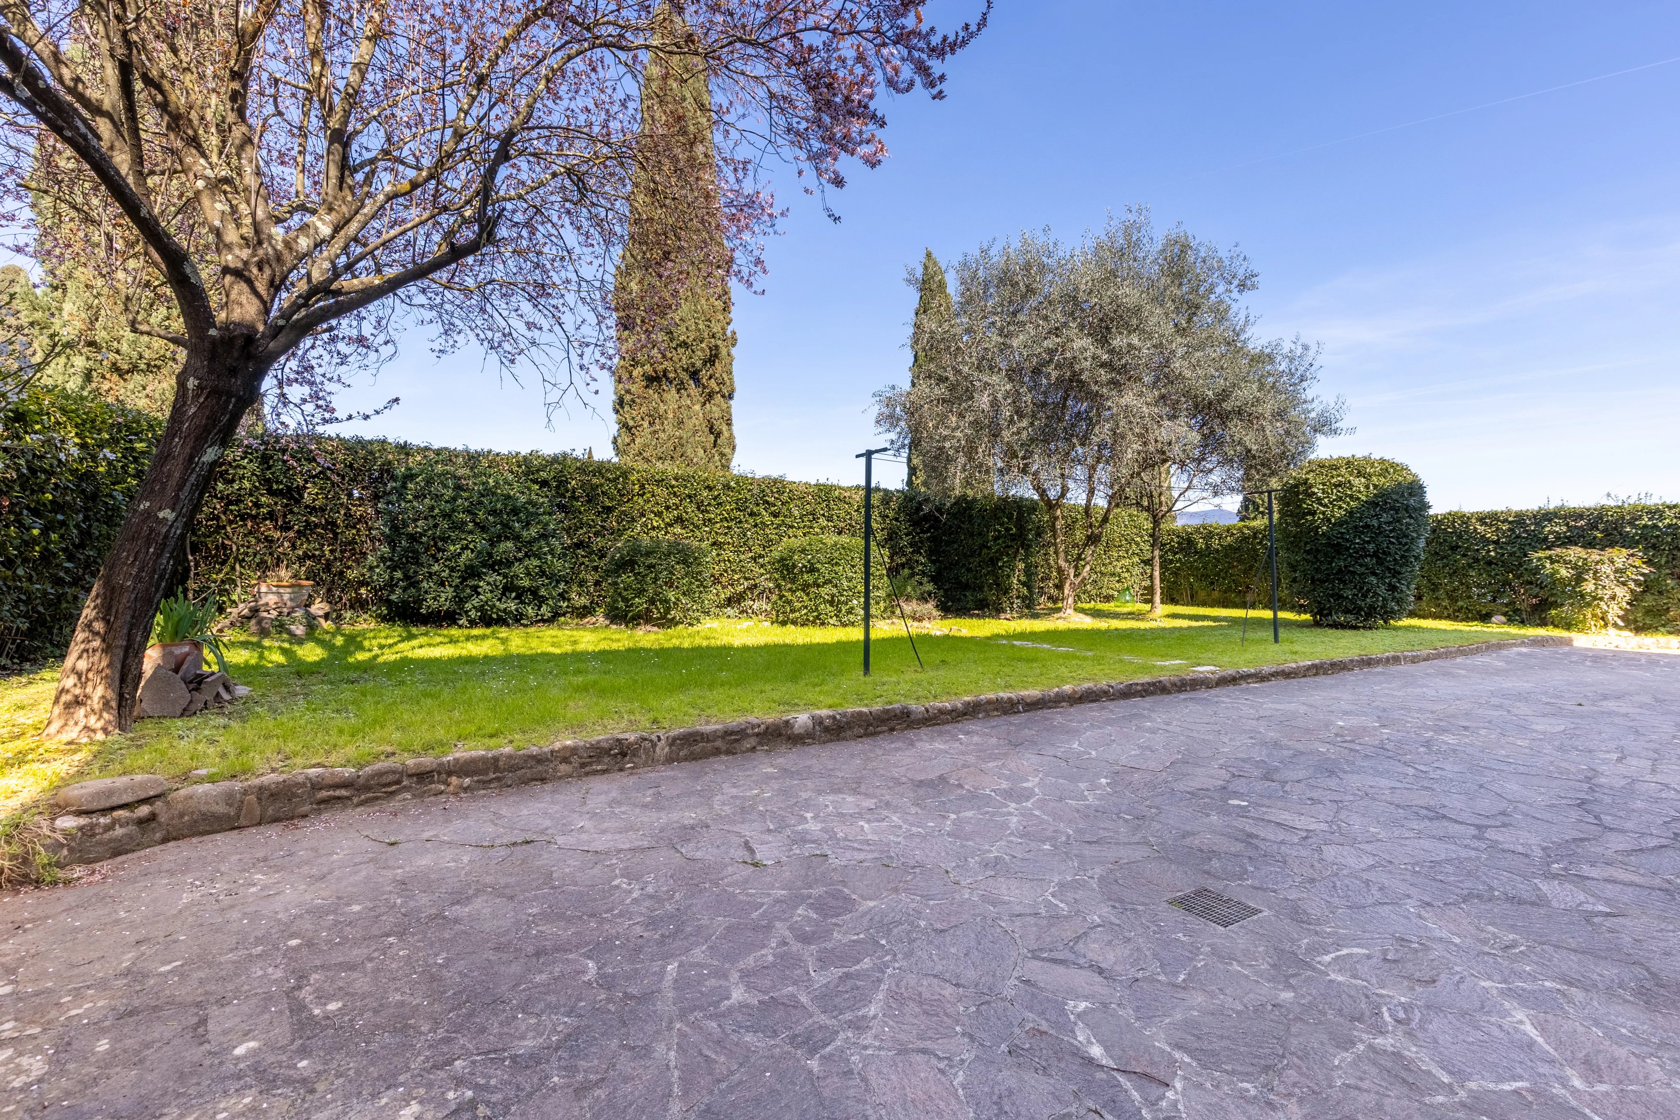
The property is surrounded by a private garden of approximately 500 sqm.

header.property_details

Panoramic Villa - In an elevated and commanding position, we offer a detached villa, free on all four sides, currently arranged as two independent apartments.

The property is set within a refined residential context, along a quiet street lined with villas and detached homes surrounded by private gardens. Its location and setting are particularly appealing for those wishing to live outside the city while enjoying an elegant, well-served environment.

Built in the 1970s, the villa is arranged over three levels and divided into two independent apartments. It is ideally suited to accommodate two families, or it can easily be combined and enjoyed as a single, spacious residence.

The ground-floor apartment is accessed via an attractive loggia, which could be converted into a charming winter garden. It comprises a living room, a dining room with kitchen, two double bedrooms, a windowed bathroom, and a storage room. Particularly noteworthy are the large terraces running along much of the apartment, increasing in depth in front of the kitchen. From the terraces, one can enjoy open views over the surrounding greenery and the city skyline. A spacious, windowed 38 sqm garage is located on the basement level.

The first-floor apartment features a large, very bright living room with fireplace, a dining room with kitchenette, three generous bedrooms, two windowed bathrooms, and a storage room. This level also benefits from expansive terraces offering even more panoramic views over the city. The apartment is connected via an internal staircase to the basement level, where, in addition to a large garage, there is a substantial ancillary area divided into several rooms, all with windows.

The property is surrounded by a private garden of approximately 500 sqm.

header.property_features

lInternet
Barbecue
Illuminazione esterna
Recintato
Porta blindata
Cancello elettrico

header.enquire_about_this_property

generic.get_in_contact_about_property

Studio18's photo

contact.this_property_is_marketed_by

Studio18

header.similar_properties

header.featured_properties